



360 Photo Booth Venue Space: Will It Fit in Sydney?
Most 360 photo booths in Sydney need 3m by 3m of clear ground to operate safely, with roughly 2.5m of overhead clearance for the rotating arm. At Shutter360, our rig runs leaner: a custom-built platform designed to work in a 2m by 2m footprint, which matters a lot once you're dealing with a heritage building, a laneway bar, or a function room that's already tight on layout.
Key Takeaways
Standard industry footprint is 3m by 3m. Most 360 booths on the market need that much clear, flat ground to let the rotating arm swing safely around the platform.
Our custom-built unit needs only 2m by 2m. That difference can be the gap between a booth fitting in a heritage room and getting turned away at the door.
Overhead clearance matters as much as ground area. Low beams, chandeliers, and pendant lighting cause more setup problems than a tight layout ever does.
Loading access decides whether bump-in is smooth or stressful. Stairs, narrow lifts, and no dedicated freight entrance add real time to arrival.
Rooftop bars and hotel ballrooms are the easiest locations to fit into. They're built with vendors and floor plans in mind, so this rarely becomes an issue.
A floor plan or a few site photos sent ahead of time solves most problems. Confirming dimensions before the event beats discovering an issue on arrival.
How Much Floor Space Does a 360 Photo Booth Actually Need?
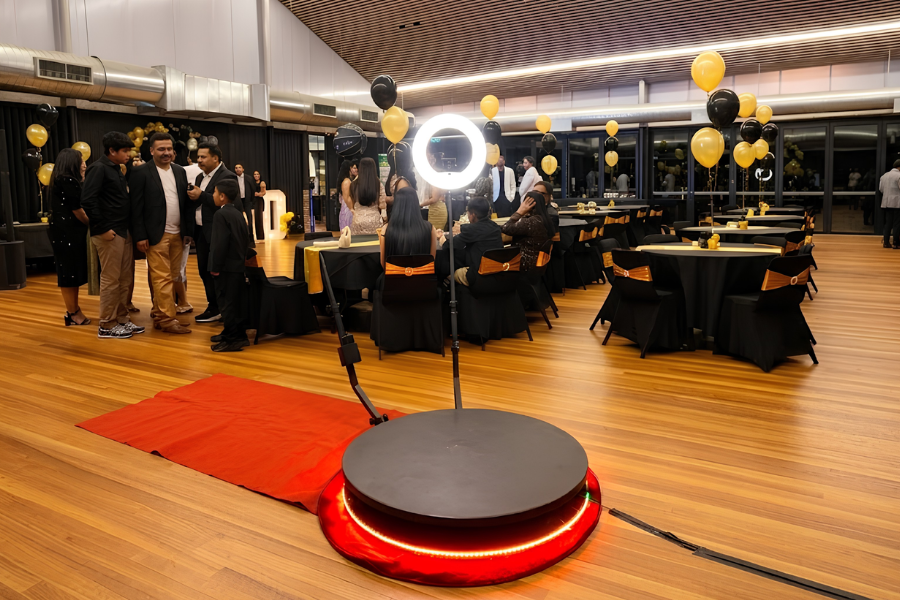
The platform itself is a raised circular deck, usually a metre or so across, with an overhead arm that spins a camera around your group. For that arm to move freely, most operators specify a clear 3m by 3m zone with nothing overhanging it. That figure isn't arbitrary. It accounts for the swing radius of the arm plus a small buffer so nobody standing nearby cops an elbow.
Ours is built differently. It's custom-made rather than an off-the-shelf import, which let us tighten the requirement to 2m by 2m without compromising the arm's swing or guest safety. In a city where function rooms, restaurant floors, and heritage buildings rarely hand you a generous blank canvas, that extra metre of breathing room is often the reason a 360 unit works in a room instead of getting rejected during the walkthrough.
Checking Whether Your Sydney Venue Can Fit a 360 Booth
Ground area is only part of the picture. Before locking anything in, run through this list with your coordinator or a quick site photo:
Measure the clearest open section of the room, not the total area, since furniture, bars, and walkways all eat into what's usable.
Check the ceiling height and look up for chandeliers, pendant lights, sprinkler heads, or low beams sitting within the arm's swing path.
Confirm there's a standard power outlet within a few metres, since extension leads across a guest walkway are a trip hazard nobody wants.
Ask about loading access. Stairs, narrow lifts, or a lack of a dedicated freight entrance can turn a fifteen minute bump-in into an hour.
Flag the surface itself. Uneven timber, thick carpet, or outdoor turf can all affect how stable the platform sits.
Note any council noise or curfew restrictions if you're outdoors, since generator power and timing sometimes need separate approval.
Which Sydney Venues Work Best for a 360 Booth?
Some locations make this easy. Others take a bit more planning, especially around The Rocks, Surry Hills, and other pockets of Sydney where century-old brickwork meets modern events.
Venue type | Typical fit | What to watch for |
|---|---|---|
Hotel ballrooms and function centres | Straightforward | Usually pre-planned for vendors, power and layout already sorted |
Rooftop bars and terraces | Straightforward | Open layout, though wind and outdoor power access need checking |
Heritage buildings and warehouses | Case by case | Exposed beams, uneven floors, and narrow stairwells are common |
Laneway bars and small restaurants | Case by case | Tight layouts, often need a walkthrough before confirming |
Marquees and outdoor tents | Straightforward | Confirm flooring is level and power is weatherproofed |
We set up at wedding venues like The Ivy fairly often, and rooms like that were designed with vendor plans in mind, so clearance is rarely the sticking point. It's the smaller, character-filled spots, an old warehouse conversion or a narrow CBD laneway bar, where our tighter footprint actually changes what's possible. We've squeezed into rooms that would have ruled out a standard 3m by 3m rig entirely.
What Happens If Your Venue Is Genuinely Too Small?
Sometimes a room just doesn't have 2m by 2m of clear, flat ground anywhere, and that's worth knowing before the event rather than during bump-in. A few options usually solve it. Shift the booth to an adjoining area like a foyer or courtyard. Move furniture temporarily for the hours it's running. Or, if the room is genuinely too tight for a 360 setup, switch to an open air photo booth, which needs less clearance again and suits a corner rather than a centrepiece.
This is exactly why we send a pre-event briefing form four weeks out. It asks about layout, access, and power before anything is locked in, so a sizing issue gets caught and solved well ahead of the event instead of becoming a surprise on the night.
Setup Time and What It Means for Your Booking
Bump-in and pack-down take 15 to 20 minutes each, sitting outside your paid hire period. For tighter locations, flag this with your coordinator upfront so the loading dock is accessible slightly before your booking starts. Equipment ready to go the moment your hire period begins gets more value out of every paid hour than gear still being wheeled through a service corridor.
Our 360 photo booth starts at $585 + GST for the hire period, including a professional attendant who handles bump-in, guest flow, and pack-down without you lifting a finger. That price reflects a rig engineered for real Sydney rooms, not just ideal ones, plus someone on site the whole time to troubleshoot the moment something comes up. We also run corporate photo booth hire at venues with strict loading-dock windows, where this kind of forward planning counts for even more.
Frequently Asked Questions
How much floor space does a 360 photo booth need?
Most 360 booths need 3m by 3m of clear ground. Our custom-built platform works in as little as 2m by 2m, which helps in smaller Sydney venues like laneway bars and heritage buildings.
What ceiling height do you need for a 360 photo booth?
Around 2.5m of overhead clearance is the general guide, enough for the rotating arm to swing freely without catching on low beams, chandeliers, or pendant lighting.
What if my venue can't fit a 360 booth at all?
We'll usually look at an adjoining area, a temporary furniture shift, or switch you to an open air photo booth, which needs less clearance. This gets sorted well before the event through our pre-event briefing process.
Confirm Your Venue Fits Before You Book
A quick floor plan or a few photos of your room is all we need to confirm a 360 booth will work on the day. Get in touch for 360 photo booth hire and we'll check your venue before you commit to a date.
Ready to Capture Every Moment?
Bring the WOW factor to your next event with Shutter360's photobooth experience. Enquire today and let's make it unforgettable.