



How Accessible Is a 360 Photo Booth Setup for Sydney Corporate Events? What Venues and Planners Overlook
A 360 photo booth setup is only as accessible as the route to it, the floor around it, and the plan for guests who won't step onto the platform. Most Sydney corporate planners check the room and forget the booth. This guide covers 360 photo booth accessibility at corporate venues from the Sydney CBD to Parramatta: what to check on the floor plan, which details get missed, and what to put in writing with your supplier. If you're weighing corporate photo booth hire in Sydney, ten minutes here avoids a problem on the night.
Key Takeaways
Check the route first. A step-free path from the entry to the booth matters more than anything about the booth itself. Walk it before you sign off the layout.
Plan the queue as well as the booth. The booth needs a 2m x 2m clear floor area, and the line of guests needs its own space away from toilets, exits, and catering.
Cables are an access issue. Power runs across a walkway trip guests and block wheelchairs. Agree the cable route with your supplier before event day.
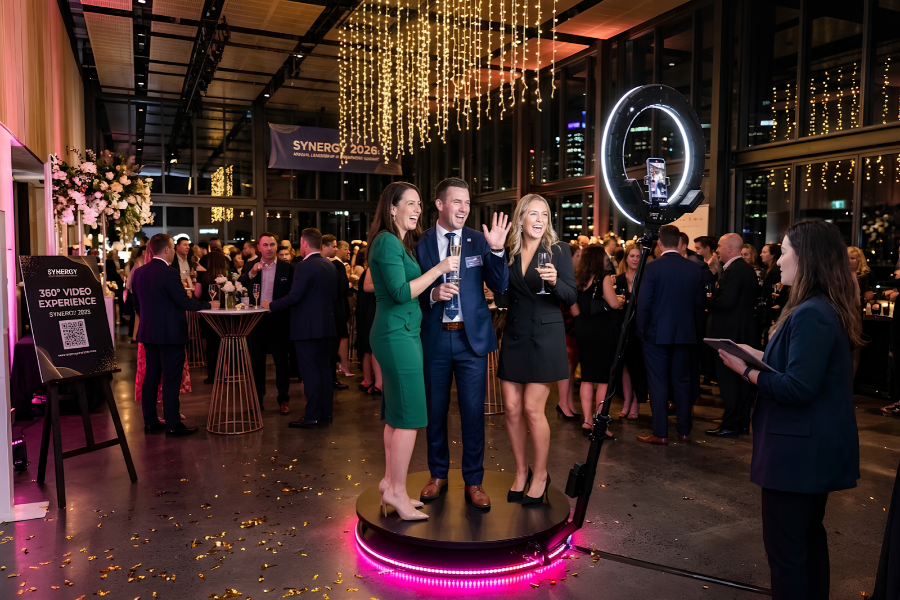
Ask about the platform. A 360 booth uses a raised circular platform. Ask any supplier for its height, how guests step on, and what it's rated to carry.
Raise access needs early. Put them in the pre-event briefing form four weeks out. Ask the guest what they need. Never assume.
What an accessible 360 photo booth setup involves
Three things: the route to the booth, the floor space around it, and the experience on the platform. Planners usually think about the third and forget the first two.
Start with the route. Wollongong City Council's guide to accessible events sets a minimum width of 1000mm for a continuous accessible path, on a level, firm, slip-resistant surface. Apply that to the booth. If the path from the ballroom door to the platform narrows at a pillar, a bar, or a stack of chairs, the booth is not accessible, however well it runs once guests arrive. Then look at the floor space. Our 360 booth needs a 2m x 2m clear area, and that figure covers the booth only. The queue, the attendant, and the guests watching from the side need room on top of it.
Which venue details do planners overlook?
The same handful, event after event. Venue coordinators answer accessibility questions about toilets and entrances. Few get asked about the booth position. Use this table when you walk the venue or review the floor plan.
Venue feature | What to check | What goes wrong |
|---|---|---|
Route from entry | Step-free path, lift or ramp where levels change | The booth sits in a mezzanine or terrace reached only by stairs |
Floor surface | Level, firm, no loose mats or thick pile | The platform rocks, or wheelchairs and heels catch on edges |
Power position | Outlet close to the booth, cables away from walkways | Cables cross the main route to the bar or toilets |
Queue space | A lane that doesn't block exits, toilets, or catering | The line blocks the path for guests who aren't queuing |
Lighting and effects | No strobe or flashing, and a warning for any effects | Guests with sensitivities find out only when they arrive |
Sound | Music level agreed with the venue | Booth music competes with a speech or a quiet corner |
NSW Health's event accessibility checklist is blunt about cables: remove them or tape them down. It also says to avoid strobe and flashing lights. Both apply to a booth.
How do you stop the booth blocking the room?
Position it near the action but off the main route. In our experience, the booth gets placed last, after the bar, the stage, and the registration desk, in whatever space is left. That is how it ends up beside a fire exit or across a doorway.
Walk the floor plan with three questions. Can a guest reach the booth without crossing the queue for something else? Can a guest leave the room by the nearest exit while the booth line is at its longest? Is there a clear side where someone can watch without standing in a walkway? The NSW Government's event guide suggests a priority queue with a wider lane at entry points. The same logic works for a busy booth. A trained attendant managing the line and the group size keeps the flow moving and the walkway open. Setup takes 15 to 20 minutes and sits outside your hire period, so it doesn't eat into your hire time.
How do you include guests who skip the platform?
Not every guest wants to spin, and not every guest can step up. Plan for both before the day.
Ask your supplier three things in writing. How high is the platform? Does a guest enter by step, ramp, or another route? What is the platform rated to carry? Ours is a circular raised platform, rated to 300kg, and it holds 6 to 8 guests per session. A specific answer from a supplier is a good sign. A vague one is a flag. Then tell us about your guest list in the pre-event briefing form. We work through the options for your venue and your guests, and everything is finalised two weeks before the event.
Ask each person what they need. NSW Health's checklist says it plainly: never assume. A colleague may want to join the group clip, watch from the side, or skip it. All three are fine, and the planner shouldn't decide for them.
When should you raise access questions with your supplier?
Earlier than most planners expect. Here's a timeline that works for Sydney corporate events.
At enquiry, ask how the booth is set up and what floor space it needs.
At booking, share the venue name and ask for the platform details above.
Four weeks out, complete the pre-event briefing form with venue access, power position, floor layout, and any guest needs.
Two weeks out, confirm the final layout with your venue coordinator. Everything is finalised on our side by then.
On the day, walk the route with the attendant at arrival and adjust before guests come in.
Our 360 booth starts at 585+GST(643.50 inc GST), with a professional attendant for the whole hire. The attendant is part of how access gets managed on the night, so it's worth asking any supplier whether theirs is included.
Frequently asked questions
How much floor space does a 360 photo booth need?
Our 360 booth needs a minimum 2m x 2m clear floor area. That covers the booth only. Add room for the attendant, a queue lane, and a clear path to the booth. Measure the route as well as the spot, because a narrow doorway can rule out a spot that looks big enough.
Who tells the supplier about guests who need access support?
The event planner, through the pre-event briefing form four weeks out. Ask the guest what they need rather than assuming. Share only what the guest is comfortable sharing, such as a step-free route requirement, and leave the rest to the person.
Do flashing lights or loud music cause problems at a 360 booth?
They can for some guests. NSW guidance says to warn guests in advance about flashing lights, strobes, and loud noise. Overlay and music are customisable for each event, so tell us what the venue and your guests need and we'll plan around it.
A briefed, backed-up 360 booth means no surprises on the night, including surprises about floor space and access. See our 360 photo booth hire in Sydney options, then get a quote for your event date.
Sources
Wollongong City Council, Guide to Accessible and Inclusive Events: Physical Access, accessed October 2026. Also referenced: NSW Government, Event Starter Guide: Accessibility and NSW Health, Event Accessibility Checklist.
Ready to Capture Every Moment?
Bring the WOW factor to your next event with Shutter360's photobooth experience. Enquire today and let's make it unforgettable.